![[Mitutoyo] — 511-721-20 Cylinder Gauge](https://img.prosourcemro.com/2026/05/1299322-1-2.jpg)
Measuring Instruments
Mitutoyo
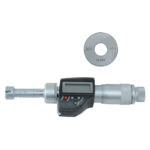
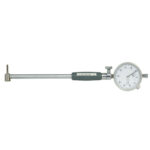
[Mitutoyo] — 511-721-20 Cylinder Gauge
Family ID: 402-5690
The Mitutoyo 511-721-20 Cylinder Gauge is a precision bore-measuring instrument designed for accurate internal diameter measurement, sourced direct from Korea. Cylinder gauges of this type are commonly used in machining, engine rebuilding, and quality control environments where consistent bore geometry must be verified against tight tolerances. Request a quote today for export-ready supply, competitive pricing, and reliable fulfillment through a KITA-registered Korean exporter.
7 product codes available in this family
Product Codes & Specifications
| Product Code | Description | Brand | Spec | ||
|---|---|---|---|---|---|
| 402-5690 | 511-721-20 | Mitutoyo | 511-721-20 (18-35*0.001) | Note: Precision Type | Measurement Range: 18~35 | Minimum Division: 0.001 | Measurement Depth: 100 | ||
| 402-5706 | 511-722-20 | Mitutoyo | 511-722 (35-60*0.001) | Note: Precision Type | Measurement Range: 35~60 | Minimum Scale: 0.001 | Measurement Depth: 150 | ||
| 402-5715 | 511-723-20 | Mitutoyo | 511-723 (50-150*0.001) | Note: Precision Type | Measurement Range: 50~150 | Minimum Scale Division: 0.001 | Measurement Depth: 150 | ||
| 402-5724 | 511-724-20 | Mitutoyo | 511-724 (100-160*0.001) | Note: Precision Type | Measurement Range: 100~160 | Minimum Division: 0.001 | Measurement Depth: 150 | ||
| 402-5733 | 511-725-20 | Mitutoyo | 511-725 (160-250*0.001) | Note: Precision Type | Measurement Range: 160~250 | Minimum Scale: 0.001 | Measurement Depth: 250 | ||
| 402-6820 | 511-210-20 | Mitutoyo | 511-210 (6-10*0.001) | Note: Precision Type | Measurement Range: 6~10 | Minimum Division: 0.001 | Measurement Depth: 50 | ||
| 402-6839 | 511-203-20 | Mitutoyo | 511-203 (10-18.5*0.001) | Note: Precision Type | Measurement Range: 10~18.5 | Minimum Division: 0.001 | Measurement Depth: 100 |