![[Mitutoyo] — 543-725B Digimatic Indicator](https://img.prosourcemro.com/2026/05/1203542-1-1.jpg)
Measuring Instruments
Mitutoyo
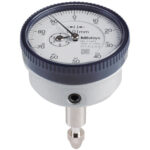
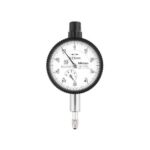
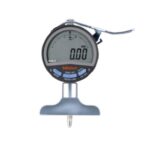
[Mitutoyo] — 543-725B Digimatic Indicator
Family ID: 402-2842
Mitutoyo 543-725B Digimatic Indicator is a digital displacement measuring instrument sourced direct from Korea. Digimatic indicators are widely used in precision machining and quality control environments to measure dimensional variation, runout, and surface flatness on manufactured parts. Request a quote today for export-ready supply at competitive pricing through a KITA-registered Korean exporter.
8 product codes available in this family
Product Codes & Specifications
| Product Code | Description | Brand | Spec | ||
|---|---|---|---|---|---|
| 402-2842 | 543-725B | Mitutoyo | 543-725B (old.543-474B) | Note: Standard Type | Measurement Range: 0~25.4 | Minimum Scale: 0.01 | ||
| 402-2851 | 543-735B | Mitutoyo | 543-735B (old.543-494B) | Note: Standard Type | Measurement Range: 0~50.8 | Minimum Division: 0.01 | ||
| 402-2860 | 543-700 | Mitutoyo | 543-700 (old. 543-390) | Note: Standard Type | Measurement Range: 0~12.7 | Minimum Division: 0.001 | Error: 0.003 | ||
| 402-2879 | 543-720B | Mitutoyo | 543-720B (old.543-470B) | Note: Standard Type | Measurement Range: 0~25.4 | Minimum Scale: 0.001 | ||
| 402-2888 | 543-730B | Mitutoyo | 543-730B (old.543-490B) | Note: Standard Type | Measurement Range: 0~50.8 | Minimum Scale: 0.001 | ||
| 402-5876 | 543-300-10 | Mitutoyo | 543-300-10 (old.543-300) | Note: Max/Min Hold Capable | Measurement Range: 0~12.7 | Minimum Division: 0.001/0.01 | ||
| 402-7102 | 543-710B | Mitutoyo | 543-710B (old.543-400B) | Note: Standard Type | Measurement Range: 0~12.7 | Minimum Scale: 0.01 | ||
| 402-7111 | 543-700B | Mitutoyo | 543-700B (old.543-390B) | Note: Standard Type | Measurement Range: 0~12.7 | Minimum Division: 0.001 |