

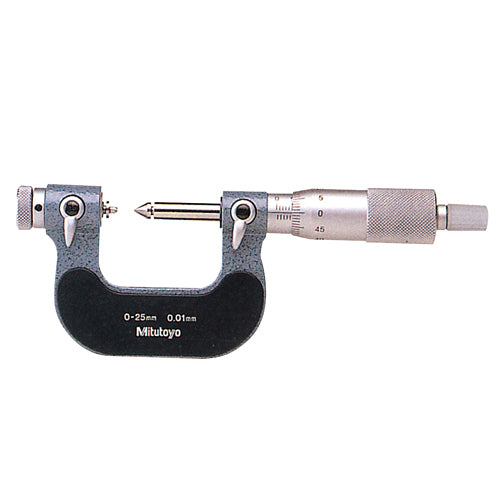
Product codes & specifications
| Product code | Spec | ||
|---|---|---|---|
| 402-6486 | 126-125 (0-25*0.01) | Measurement Range: 0~25 | Minimum Scale: 0.01 | ||
| 402-6495 | 126-126 (25-50*0.01) | Measurement Range: 25~50 | Minimum Division: 0.01 | ||
| 402-6501 | '126-800 (1SET=6 Sets) | Measurement Range: 0.4~7 (60˚) | Set Quantity: 6 |
Need a different model, or a part not listed here? Send us your parts list →
Related products
All Measuring & Testing →-
 UDT Hydraulic Pressure TesterUDT Hydraulic Pressure Tester UD-60TP Hydraulic Pressure Tester2 models
 -
 CKDCKD Pressure Gauge G49D/G59D and Differential Pressure Gauge GA400 (Clean Spec)13 models
 -
CKDPhoto on requestCKDCKD Inline Oxygen Concentration Meter PNA Series3 models
-
 CKDCKD Differential Pressure Gauge GA400-8-P02 Series (0 to 0.2 MPa)1 model
 -
 CKDCKD Small Round Pressure Gauge G39D Series (R1/8)1 model
 -
 CKDCKD Panel Mount Pressure Gauge G53D Series1 model


