![[Mitutoyo] — 513-401-10E Dial Test Indicator](https://img.prosourcemro.com/2026/05/1208651-1.jpg)
Measuring Instruments
Mitutoyo
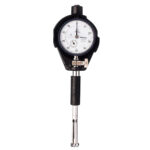
[Mitutoyo] — 513-401-10E Dial Test Indicator
Family ID: 402-2921
Mitutoyo 513-401-10E Dial Test Indicator is a precision contact-measurement tool designed for detecting surface variations, runout, and alignment deviations, sourced direct from Korea. Dial test indicators are widely used by machinists, toolroom technicians, and quality control inspectors to verify part concentricity, set up workpieces on mills and lathes, and check flatness on precision fixtures. Request a quote today for export-ready supply with competitive pricing through a KITA-registered Korean exporter.
16 product codes available in this family
Product Codes & Specifications
| Product Code | Description | Brand | Spec | ||
|---|---|---|---|---|---|
| 402-2921 | 513-401-10E | Mitutoyo | 513-401-10E (0.14*0.001) | Note: Standard Type | Measurement Range: 0~0.14 | Minimum Division: 0.001 | Scale Plate: 0-70-0 | ||
| 402-2930 | 513-404-10A | Mitutoyo | 513-404-10A (0.8*0.01)★ | Note: Standard Type | Measurement Range: 0~0.8 | Minimum Graduation: 0.01 | Scale Plate: 0-40-0 | ||
| 402-2949 | 513-405-10A | Mitutoyo | 513-405-10A (0.2*0.002) | Note: Standard Type | Measurement Range: 0~0.2 | Min. Graduation: 0.002 | Dial: 0-100-0 | ||
| 402-2967 | 513-415-10A | Mitutoyo | 513-415-10A (1.0*0.01) | Note: Long Point: 44.5 | Measurement Range: 0~1 | Minimum Division: 0.01 | Scale: 0-50-0 | ||
| 402-4877 | 513-474-10E | Mitutoyo | 513-474-10E | Note: Ruby Point | Measurement Range: 0~0.8 | Minimum Graduation: 0.01 | Scale Dial: 0~40~0 | ||
| 402-5247 | 513-404-10T | Mitutoyo | 513-404-10T (0.8*0.01) | Note: For Height Gauge | Measurement Range: 0~0.8 | Minimum Division: 0.01 | Scale Plate: 0~40~0 | ||
| 402-7263 | 513-414-10A | Mitutoyo | 513-414-10A (0.5*0.01) | Note: Long Point: 36.8 | Measurement Range: 0~0.5 | Minimum Graduation: 0.01 | Scale Face: 0~25~0 | ||
| 402-7272 | 513-424-10A | Mitutoyo | 513-424-10A (0.5*0.01) | Note: - | Measurement Range: 0~0.5 | Minimum Scale: 0.01 | Scale: 0~25~0 | ||
| 402-7281 | 513-426-10A | Mitutoyo | 513-426-10A (1.5*0.01) | Note: - | Measurement Range: 0~1.5 | Minimum Division: 0.01 | Scale: 0~25~0 | ||
| 402-7290 | 513-425-10A | Mitutoyo | 513-425-10A (0.6*0.002) | Note: - | Measurement Range: 0~0.6 | Minimum Division: 0.002 | Scale Plate: 0~100~0 | ||
| 402-7306 | 513-405-10T | Mitutoyo | 513-405-10T (0.2*0.002) | Note: For Height Gauge | Measurement Range: 0~0.2 | Minimum Division: 0.002 | Scale: 0~100~0 | ||
| 402-7315 | 513-475-10E | Mitutoyo | 513-475-10E | Note: Ruby Point | Measurement Range: 0~0.2 | Minimum Scale Division: 0.002 | Scale: 0~100~0 | ||
| 402-7324 | 513-471-10E | Mitutoyo | 513-471-10E | Note: Ruby Point | Measurement Range: 0~0.14 | Minimum Division: 0.001 | Dial: 0~70~0 | ||
| 402-7333 | 513-464-10E | Mitutoyo | 513-464-10E (old.513-464E) | Note: Dial Diameter: 28 | Measurement Range: 0~0.8 | Minimum Division: 0.01 | Scale: 0~40~0 | ||
| 402-7342 | 513-466-10E | Mitutoyo | 513-466-10E | Note: Dial Diameter: 28 | Measurement Range: 0~0.5 | Minimum Division: 0.01 | Scale: 0~25~0 | ||
| 402-7351 | 513-465-10E | Mitutoyo | 513-465-10E | Note: Dial Diameter: 28 | Measurement Range: 0~0.2 | Minimum Scale: 0.002 | Scale Dial: 0~100~0 |