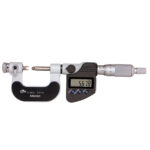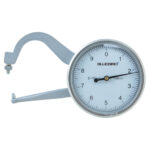
![[Mitutoyo] — 7301A Dial Thickness Gauge](https://img.prosourcemro.com/2026/05/1118294-1-1.jpg)
Measuring Instruments
Mitutoyo
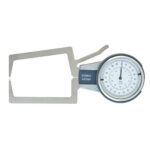
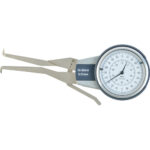
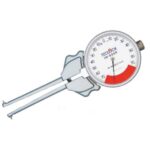
[Mitutoyo] — 7301A Dial Thickness Gauge
Family ID: 402-3373
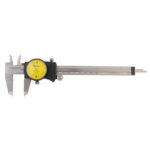
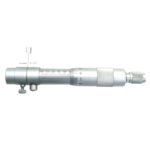
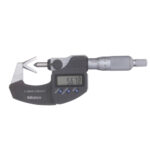
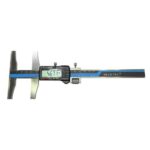
Mitutoyo 7301A Dial Thickness Gauge delivers precise thickness measurement for sheet materials, films, and flat components, sourced direct from Korea. Commonly used in quality control workflows across paper, rubber, plastics, and metal fabrication, this type of dial gauge allows repeatable contact-based measurement without the need for digital power sources. Request a quote today for export-ready supply, competitive pricing, and reliable fulfillment through a KITA-registered Korean exporter.
6 product codes available in this family
Product Codes & Specifications
| Product Code | Description | Brand | Spec | ||
|---|---|---|---|---|---|
| 402-3373 | 7301A | Mitutoyo | 7301A (old.7301, 10*0.01*30L) | Use: Flat Surface | Measurement Range: 0~10 | Minimum Division: 0.01 | Measurement Depth: 30 | ||
| 402-3382 | 7321A | Mitutoyo | 7321A (old.7321, 10*0.01*120L) | Use: Flat | Measurement Range: 0~10 | Minimum Scale: 0.01 | Measurement Depth: 120 | ||
| 402-3391 | 7313A | Mitutoyo | 7313A (old.7313, 10*0.01*30L) | Use: Lens | Measurement Range: 0~10 | Minimum Graduation: 0.01 | Measurement Depth: 30 | ||
| 402-3407 | 7315A | Mitutoyo | 7315A (old.7315, 10*0.01*30L) | Use: Groove | Measuring Range: 0~10 | Minimum Division: 0.01 | Measuring Depth: 30 | ||
| 402-3416 | 7360A | Mitutoyo | 7360A (old.7360, 10*0.01) | Use: Tube | Measurement Range: 0~10 | Minimum Division: 0.01 | Measurement Depth: 30 | ||
| 402-8998 | 7327A | Mitutoyo | 7327A (old.7327, 1*0.001*30L) | Use: Flat | Measurement Range: 0~1 | Minimum Division: 0.001 | Measurement Depth: 30 |